Industrial Platform Grating: Selection Inputs
Organise grating requirements for factory walkways, mezzanines and equipment access. Supply the approved loading and support information before comparing panel construction and surface options.
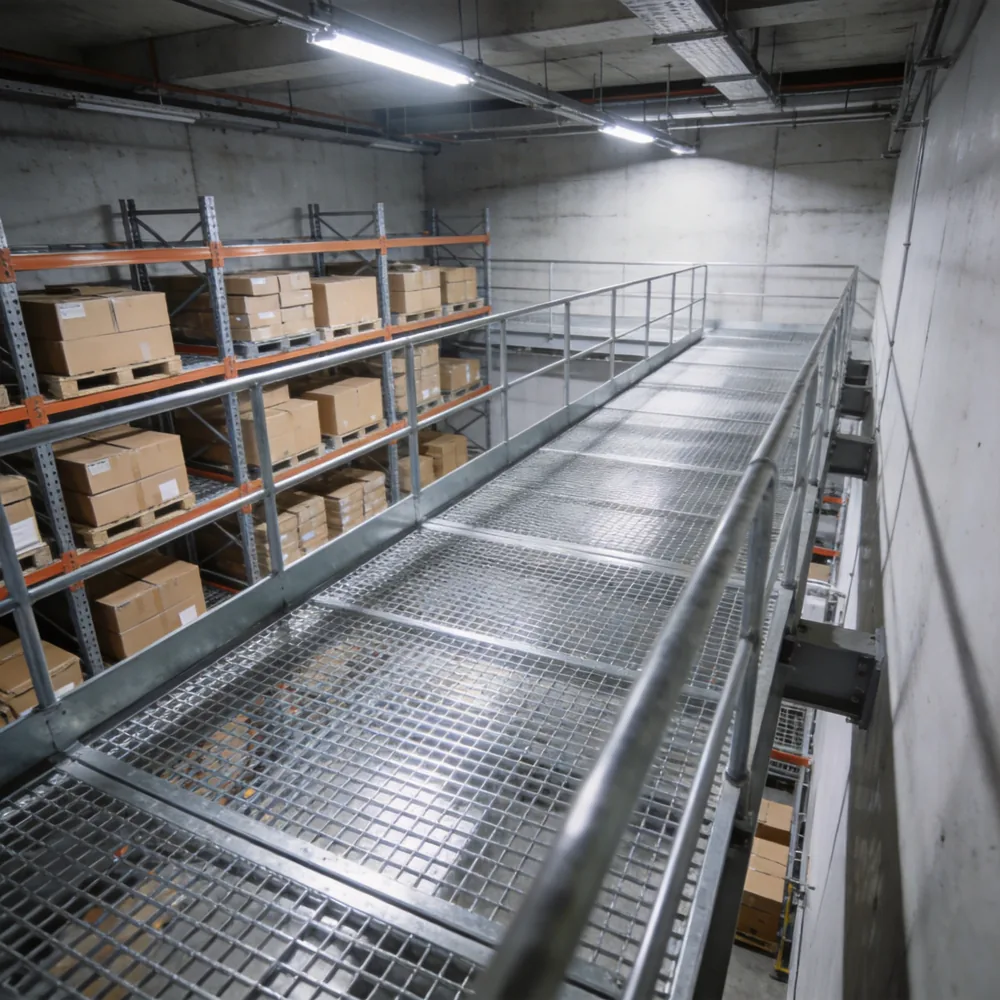
Define the application area
Distinguish routine access from equipment-removal routes and storage areas. Mark stairs, cutouts, removable sections and work areas below the platform. List the required function of the floor rather than assuming an open panel is suitable everywhere.
Information for material review
- Approved load cases and deflection criteria, with the responsible design authority identified
- Support locations, bearing direction, panel dimensions and openings
- Cart/wheel contact details and equipment access or removal needs
- Surface contamination, opening restrictions and requirements for areas below
Compare product-specific proposals
Steel panel options
Compare the exact panel construction, section, spacing, finish and accessories proposed for the layout. Do not infer capacity from a size example or treat a bearing-bar centre pitch as the clear opening. Product details.
FRP panel options
Request the exact resin, panel construction, surface and applicable load/exposure data. Review the proposed product for the defined duty rather than treating FRP as a universal replacement for steel. Product details.
Approval and evidence boundaries
Structural approval, fall protection and safe access arrangements belong to the responsible project team. A serrated or gritted surface description does not by itself demonstrate slip safety. Website load tools are planning aids, not a design release or a substitute for project-approved calculations.
List the required standards and editions, reports and acceptance route. Availability of certificates, test reports, drawings and calculations must be confirmed for the quoted configuration. This page does not certify compliance or guarantee a service life.
Prepare the quotation package
Use the project RFQ guide to assemble the area schedule, drawings, quantities and required documents. Send these through Request a Quote; ask for written confirmation of included scope and exclusions.
Frequently Asked Questions
What load or deflection limit should we use?
Use the criteria approved for your project and applicable requirements. This page does not prescribe a universal load, allowable span or deflection ratio.
Does serrated grating automatically make a platform compliant?
No automatic compliance is claimed. The project team must review the surface, openings, loading, access and other applicable requirements for the actual installation.
What drawings help with a platform quotation?
Send the drawing revision, panel schedule, support arrangement, openings, stair details and accessory scope. Ask for confirmation of which fabrication and drawing deliverables are included.
Can a website calculator approve the platform?
No. Use any website tool only within its stated limitations; obtain the project review and product-specific evidence required for design approval.
Ready to spec your grating?
Project specifications, documentation needs and export packing are confirmed with each quotation.
Discuss Your RFQ →