Industrial Platforms, Walkways & Mezzanines
Content status: illustrative RFQ planning guide, not a completed customer project. No installation result, service life or customer endorsement is asserted.
Prepare an industrial platform grating enquiry using the area schedule and approved project requirements. This page organises procurement inputs; it is not a design, installation or acceptance instruction.
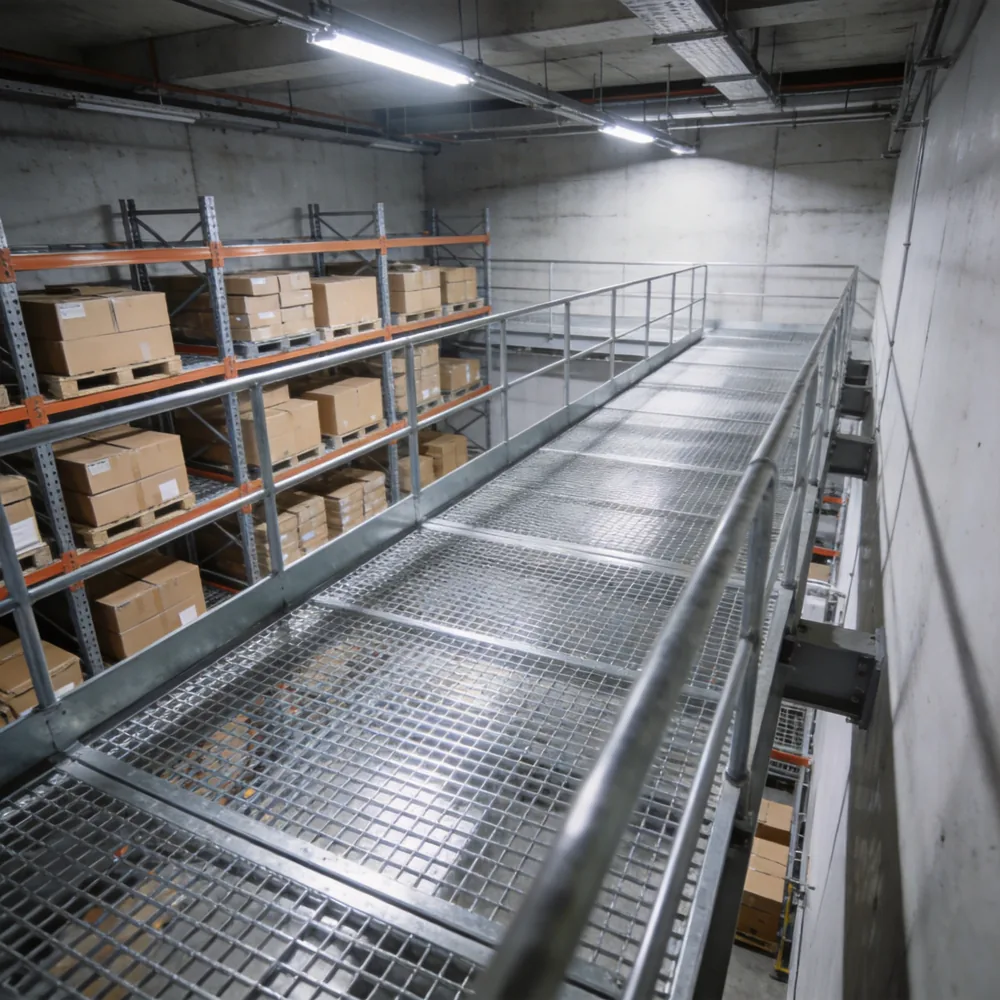
Engineering considerations
Provide the platform plan with support geometry, bearing direction, cutouts and panel identification. Mark removable sections and equipment interfaces.
Attach the project-approved uniform and concentrated load cases and deflection criteria. Identify carts, equipment movement or storage explicitly; this guide sets no default load or span ratio.
Specify surface and opening requirements, accessories and any protection needed for occupied areas below. Record the required review and approval documents before ordering.
Specification approach
Use the application selection guide to identify review questions. Ask the supplier for an exact configuration and a list of assumptions or exclusions, then obtain project approval before ordering.
Items to specify
Include drawing revision, panel marks, quantities, dimensions, cutouts, surface and fixing requirements. Identify accessories and spare panels separately. Confirm packing, destination and document deliverables in the quotation.
Standards & compliance
List the required standards and editions and the project evidence schedule. Confirm which reports and records are available for the proposed product. A standard reference on a website is not certification or project acceptance.
FAQ
What load or deflection limit should we use?
Use the criteria approved for your project and applicable requirements. This page does not prescribe a universal load, allowable span or deflection ratio.
Does serrated grating automatically make a platform compliant?
No automatic compliance is claimed. The project team must review the surface, openings, loading, access and other applicable requirements for the actual installation.
Platform applications · Load calculator · Welded grating · All project types
Have a project like this?
Send your area schedule, drawings and evidence requirements for quotation review. Ask for confirmation of the offered scope, exclusions and delivery assumptions.
Request a Quote →